
Kitchen installation
Fitted Kitchens
Fitted kitchens, carefully installed and ready for everyday living.
Overview
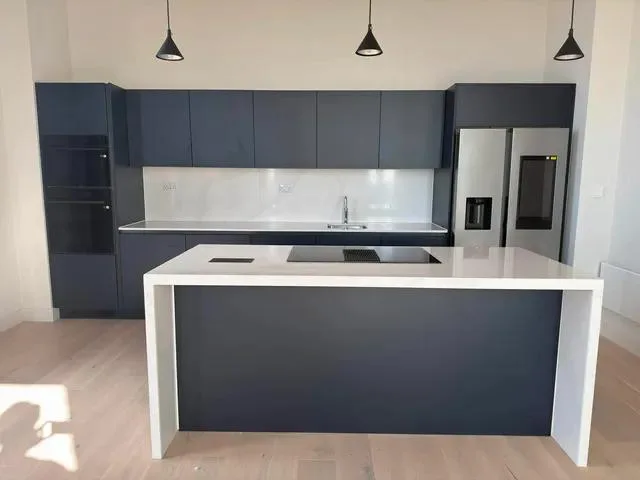
A well-fitted kitchen brings the whole room together. Aligned cabinetry, considered detailing and a clean finish help turn the agreed layout into a practical space for cooking, dining and daily life.
We install fitted kitchens for residential projects, working to the agreed drawings and specification. From wall and base units to island cabinetry, our focus is on careful fitting, protection of finishes and a consistent result.
Installation is planned around site access, deliveries and the wider programme. We coordinate with the project team and other trades so worktop fitting, service connections and finishing work can be sequenced clearly.
From agreed layout to final checks
- Review of the installation scope, drawings and site readiness before work begins
- Coordination of access, deliveries and installation sequencing
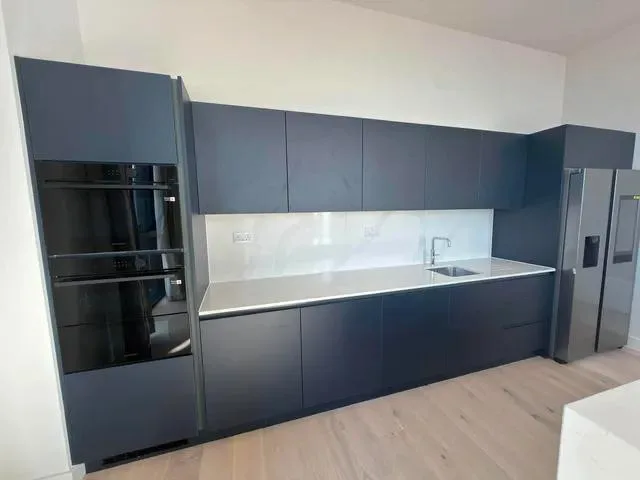
- Fitting of wall, base and tall units to the agreed layout
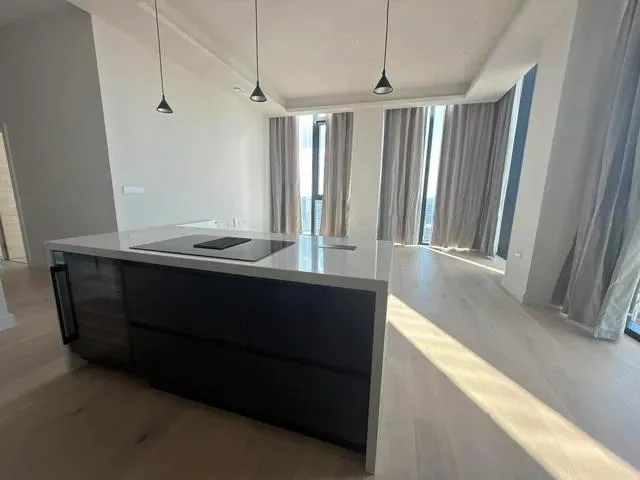
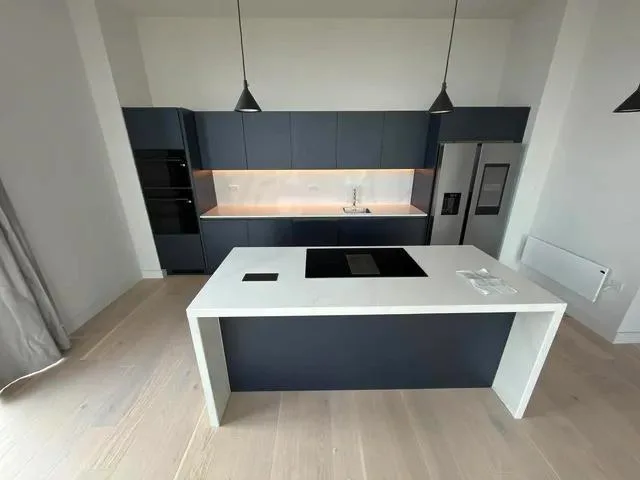
- Island cabinetry, doors, drawers, panels and finishing details
- Coordination with worktop and service trades around the agreed responsibilities
- Final alignment checks, snagging and protection ahead of handover
A closer look at the finish
Next steps
Planning a kitchen installation? Share your drawings, location, number of kitchens and target dates. We can discuss the scope, clarify who is responsible for each element and plan the next steps with your team.